
Open House Sun, Sep 20th 1:00 PM - 3:00 PM - Views
Address
3002 Apple Brook Lane, Oakton, VA
Price
$ 3,825,000
Property Attributes
- MLS#VAFX2330164
- TypeSingle Family
- Listing Status ACTIVE
- CountyFAIRFAX
- CityOakton
- NeighborhoodWillow Creek Estates
- Zip22124
- StyleColonial
- Year Built2005
- Taxes$ 32104
- Price$ 3,825,000
- Bedrooms6
- Full Bathrooms5
- Half Bathrooms3
- Sqr Footage10076
- Lot Size1.14 Acres
Data Source:
Bright MLS
Property Description
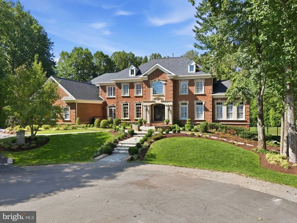
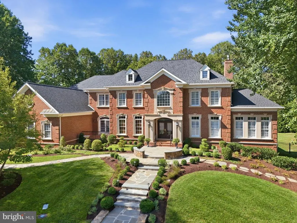
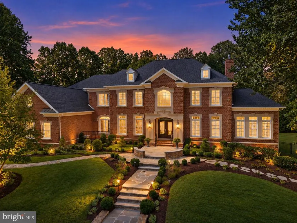
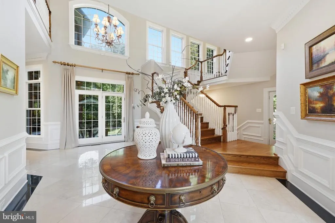
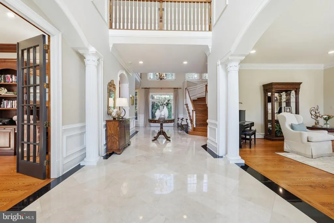
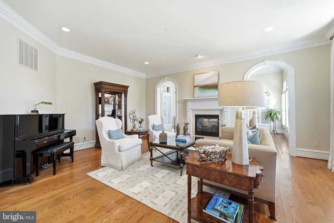
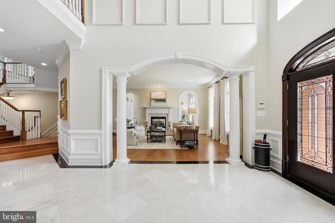
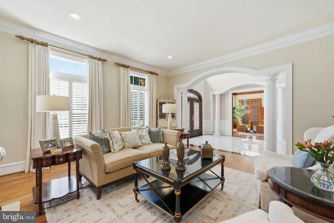
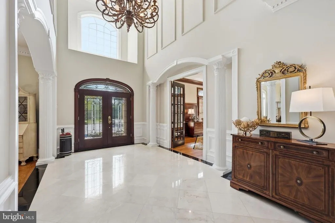
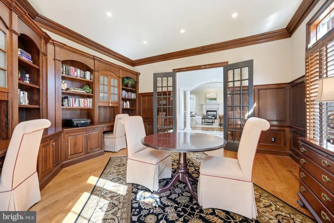
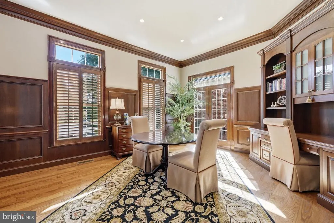
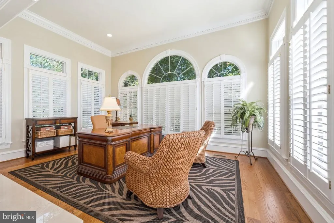
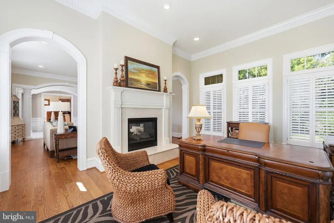
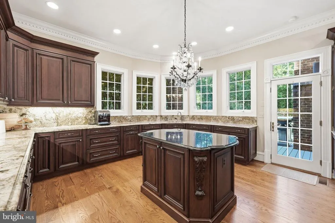
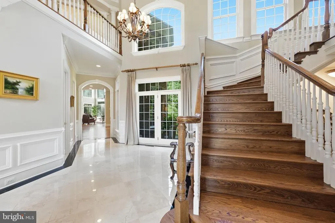
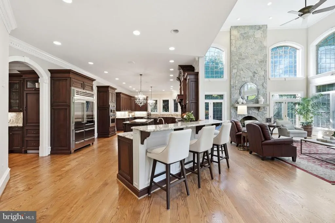
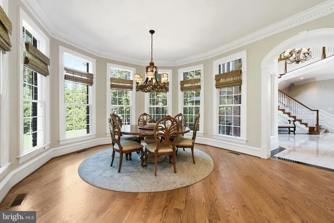
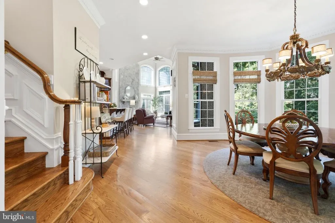
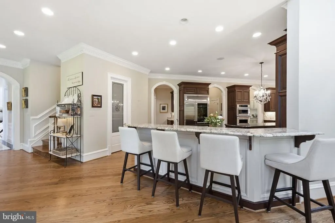
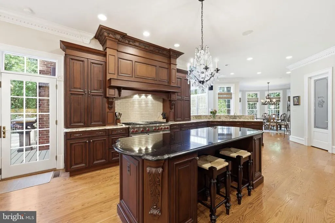
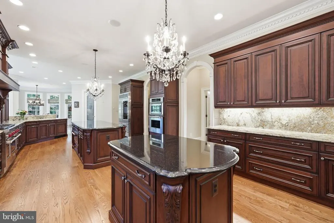
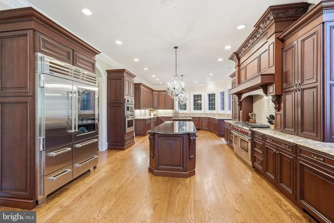
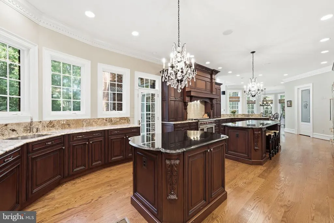
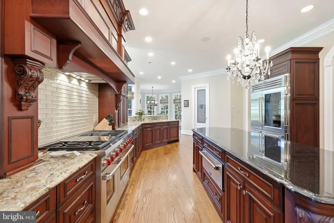
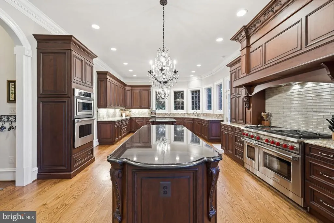
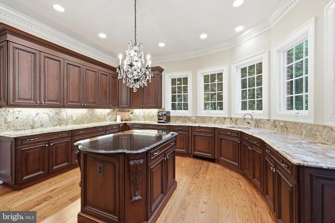
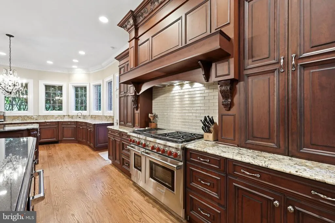
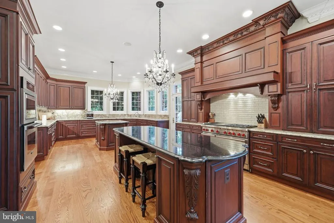
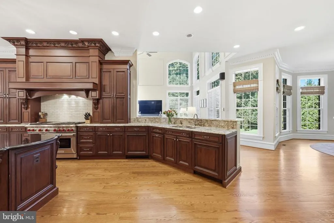
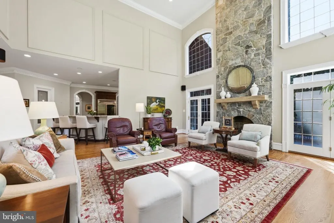
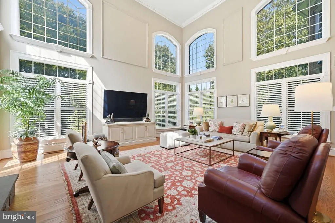
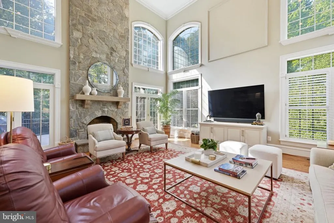
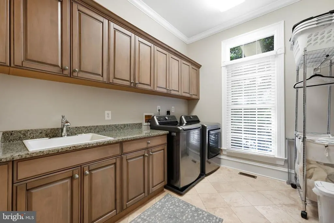
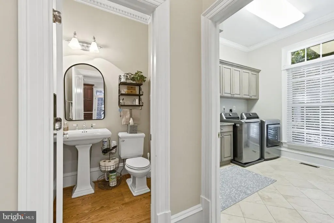
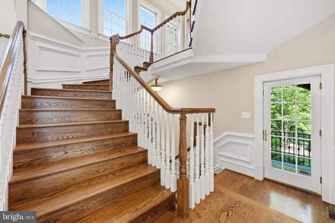
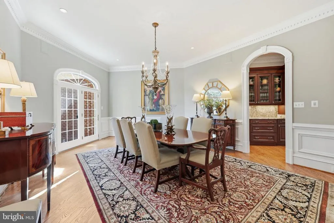
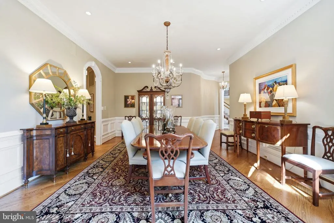
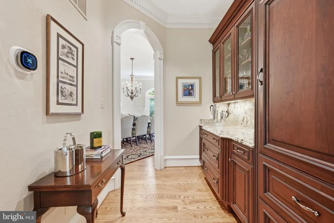
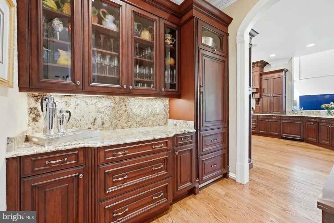
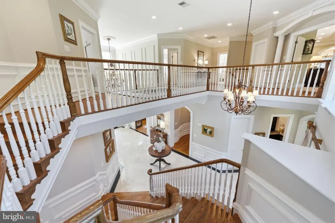
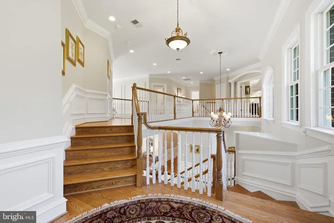
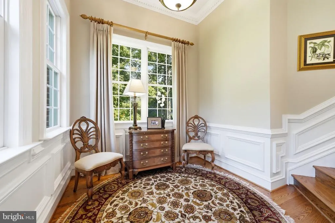
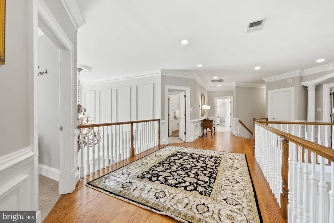
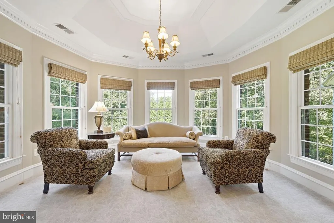
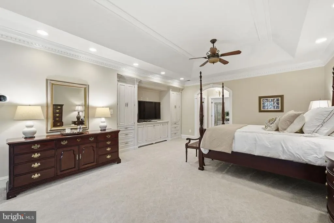
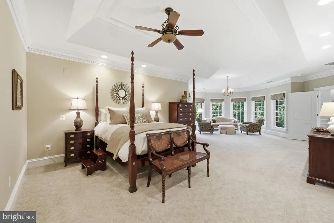
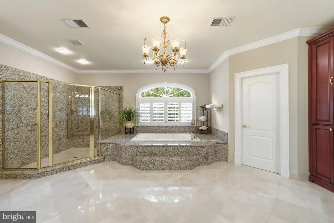
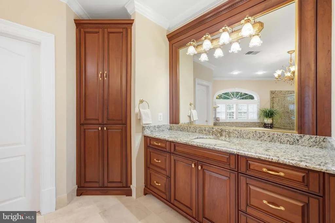
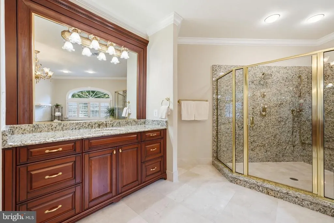
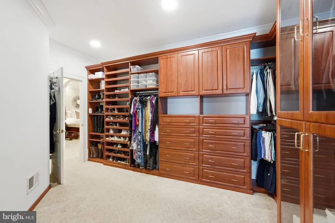
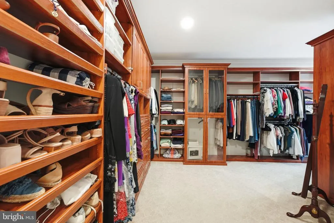
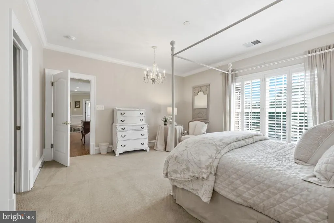
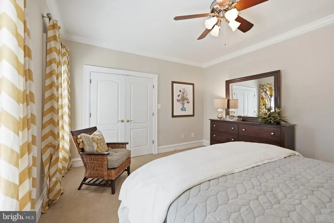
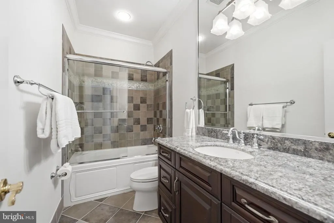
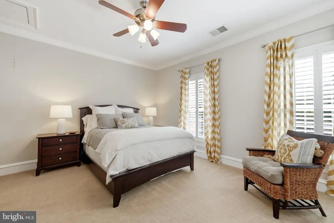
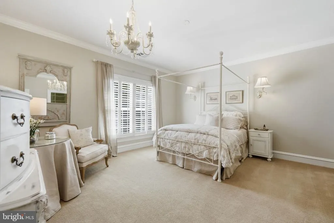
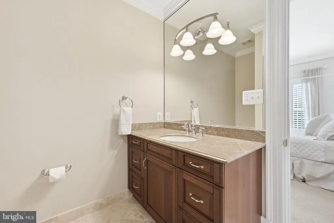
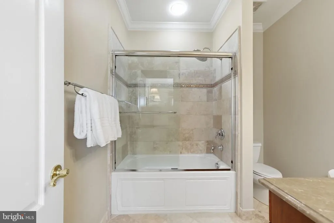
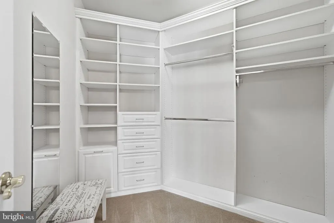
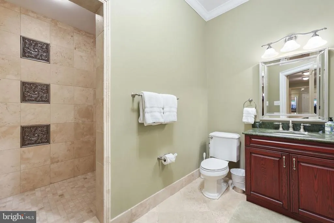
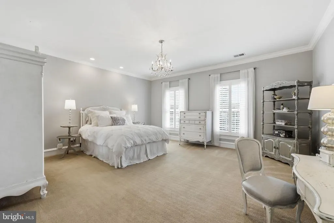
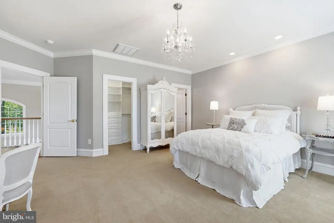
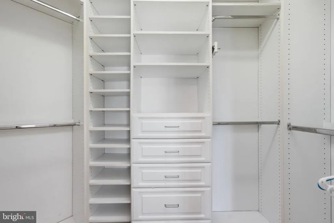
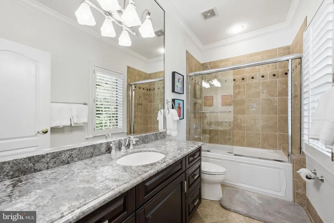
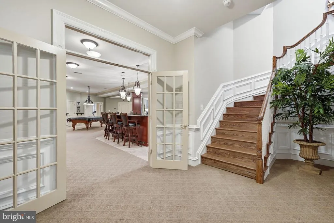
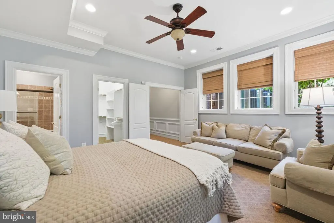
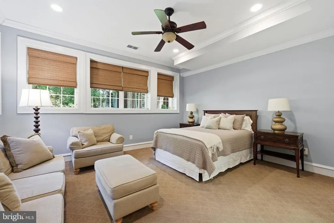
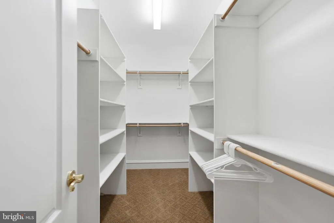
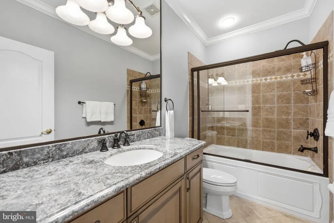
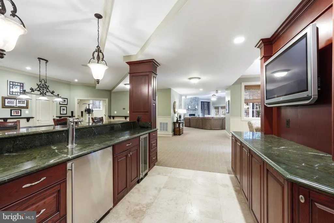
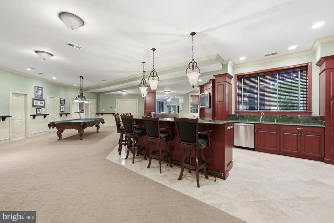
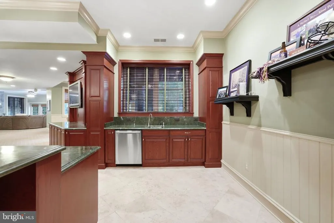
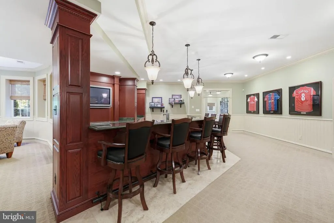
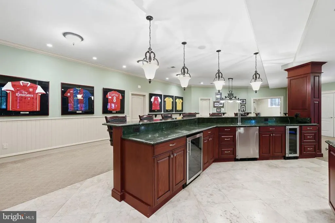
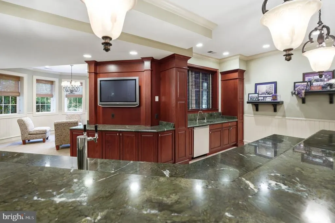
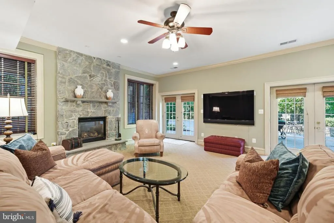
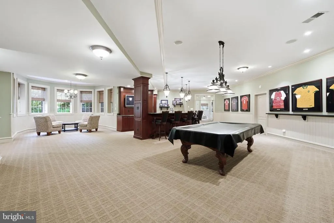
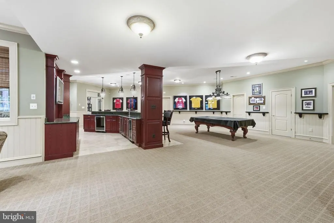
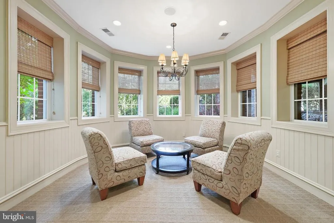
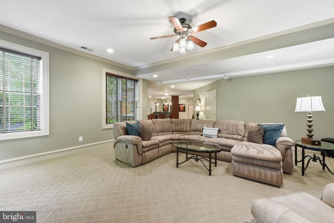
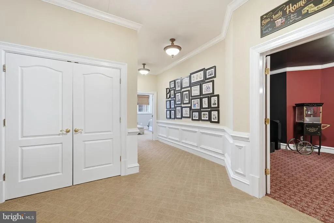
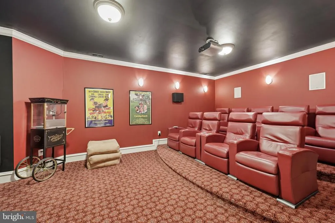
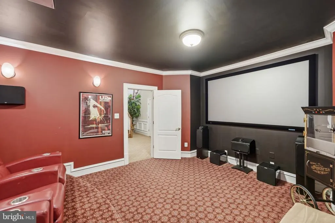
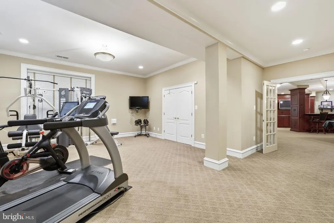
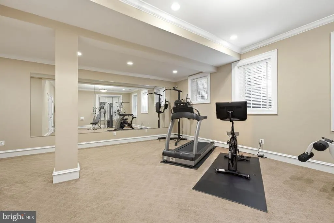
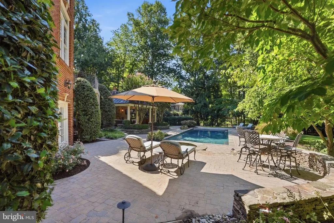
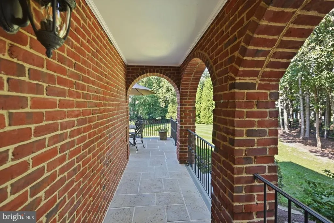
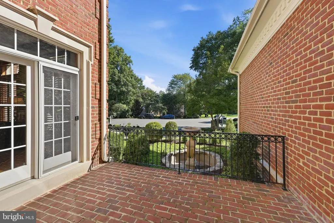
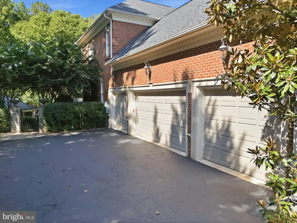
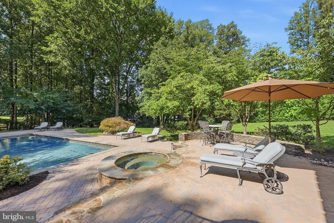
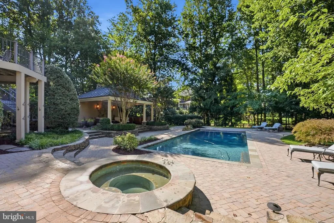
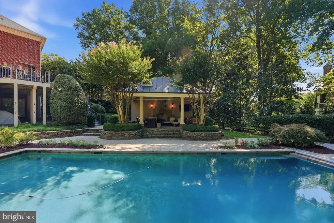
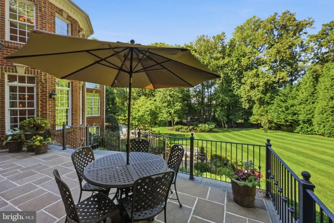
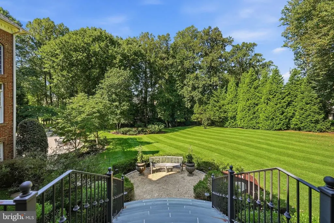
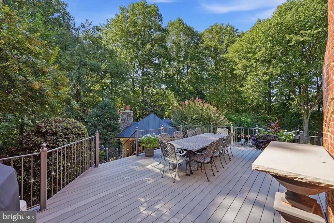
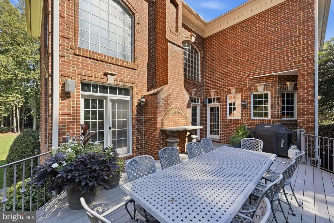
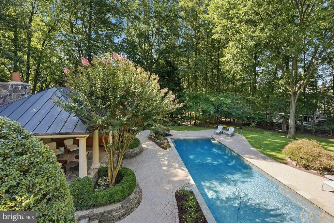
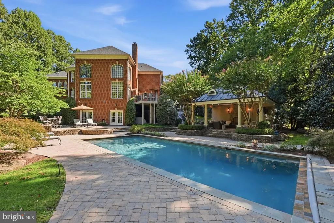
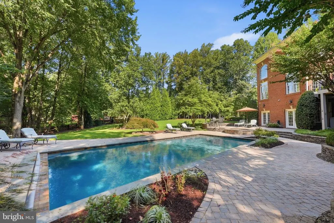
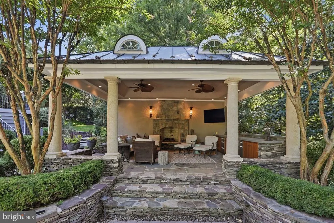
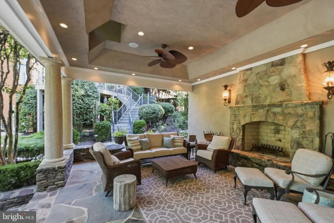
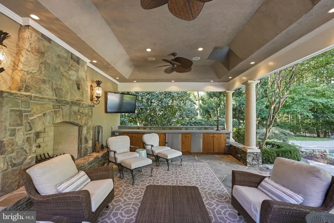
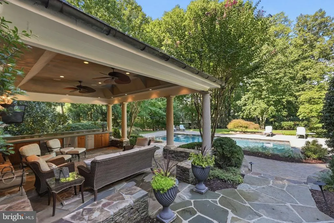
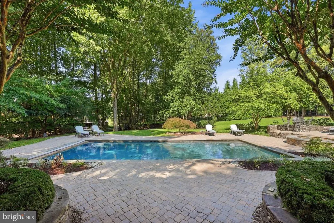
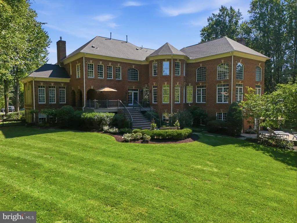
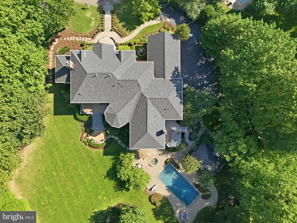
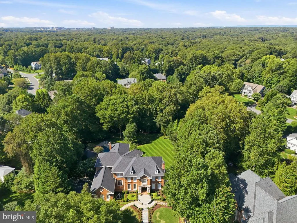
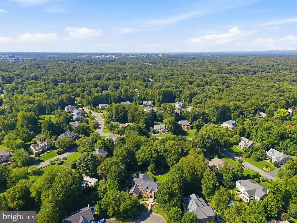
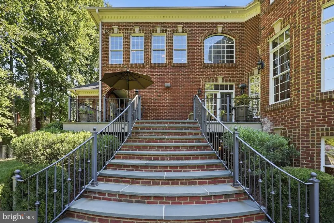
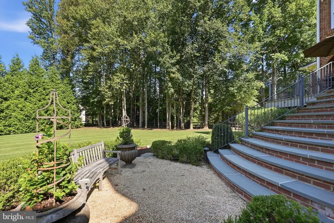
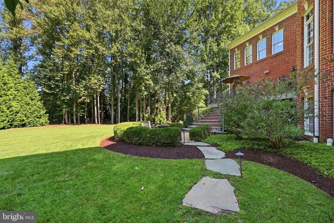
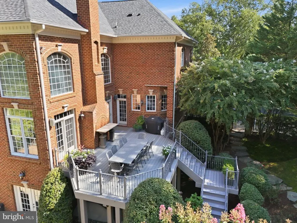
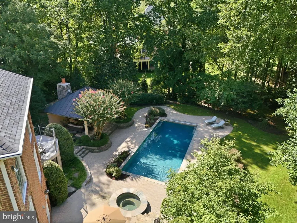
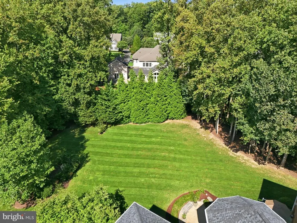
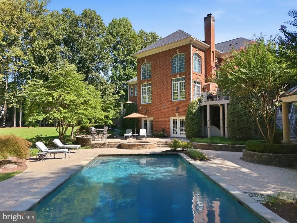
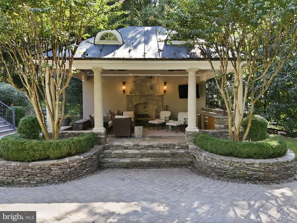
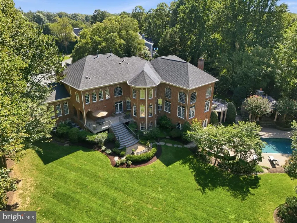
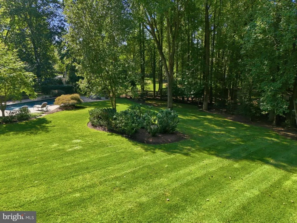
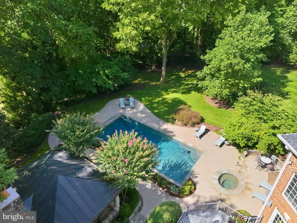
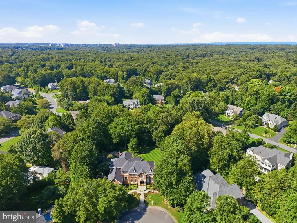
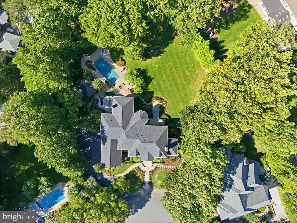
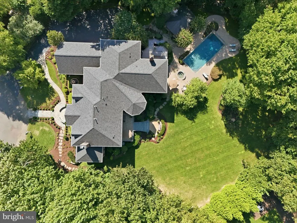
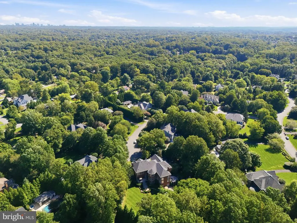
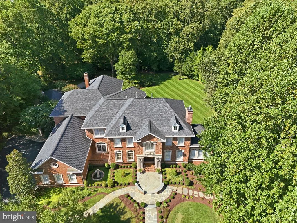
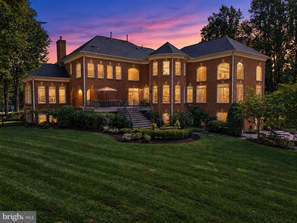
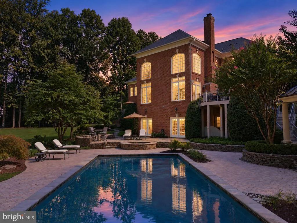
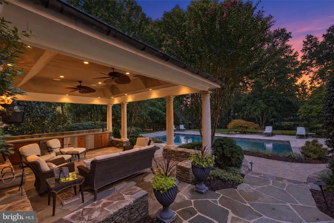
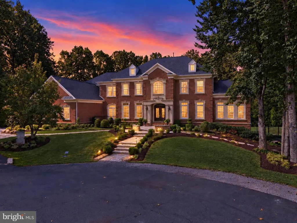
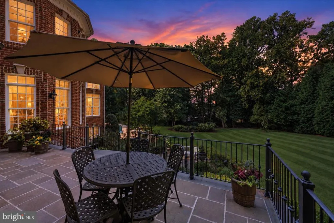
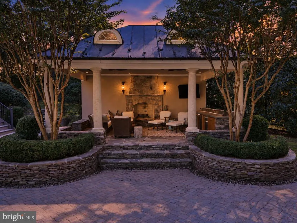
Exceptional craftsmanship, thoughtful design, and impressive scale define 3002 Apple Brook Lane. Custom built by Good Star Homes as the builders own family residence, this four-sided brick home offers more than 10,000 square feet across three beautifully finished levels. The main level features two well-appointed offices, elegant formal spaces, and a huge gourmet kitchen with two islands, custom Wood-Mode cabinetry, professional-grade appliances, and seamless flow into the dramatic two-story family room and outdoor entertaining areas.Upstairs are four spacious ensuite bedrooms, including an expansive primary suite with sitting area, two large walk-in closets, and a luxurious bath. The walk-out lower level offers exceptional additional living space with a huge custom bar, family room with stone fireplace, fifth bedroom with ensuite bath, and a flexible exercise room that may serve as a potential sixth bedroom. Outside, enjoy a saltwater pool and spa, covered pavilion, multiple decks and terraces, professional landscaping, and a grand brick staircase leading to the backyardall designed for effortless indoor-outdoor entertaining. Ideally located in Oakton with convenient access to schools, shopping, dining, and I-66, this is a truly distinctive home offering privacy, space, and exceptional amenities.
| Elementary School | Middle School | High School |
|---|---|---|
| Waples Mill Elementary School | Franklin Middle School | Oakton High School |
| Price History | |
|---|---|
| 9/10/2026 | Listed $3,825,000 |
General Features
| Living Area | 10076 |
|---|---|
| Sewer | On Site Septic |
| Heating | Forced Air,Zoned |
| Cooling | Central A/C,Zoned |
| Utilities | Natural Gas Available,Electric Available,Water Available |
| Possession | Immediate,Negotiable |
| Appliances | Built-In Microwave,Cooktop - Down Draft,Dishwasher,Disposal,Dryer,Exhaust Fan,Icemaker,Oven - Double,Oven - Wall,Refrigerator,Six Burner Stove,Stainless Steel Appliances,Washer,Water Heater |
| Zoning | 110 |
| HOA Fee | 150.00 |
| Garage Spaces | 4.00 |
| Patio/Porch Features | Balconies- Multiple,Brick,Deck(s),Porch(es),Terrace |
| Architectural Style | Colonial |
| Pool Features | Heated,In Ground,Saltwater |
| Security Features | Monitored |
| Construction Materials | Brick,Stone |
| School District | FAIRFAX COUNTY PUBLIC SCHOOLS |
| Year Built | 2005 |
| View | Garden/Lawn,Trees/Woods |
| Levels | 3 |
| Tax Year | 2025 |
| Ownership | Fee Simple |
| Cool Fuel | Electric |
| Section | 2 |
| Accessibility | Other |
| Assoc Fee Paid Per | Annually |
| County | FAIRFAX |
| New Construction | No |
| Property Type | Residential |
| HOA | Yes |
| Subdivision Name | WILLOW CREEK ESTATES |
| Facing Direction | Northeast |
| Garage Y/N | Yes |
| Water Access Y/N | No |
| Other Structures | Above Grade,Below Grade |
| Full Baths | 5 |
| Status | ACTIVE |
| Directions | GPS will take you there |
| City | OAKTON |
| Senior Community Y/N | No |
| Lot Size Units | Square Feet |
| Lot Size Square Feet | 49859.00 |
| Tax Assessed Value | 2783130.0 |
| Spa Features | Heated |
| Tax Annual Amount | 32104.0 |
| Property Condition | Excellent |
| Structure Type | Detached |
| Condo/Coop Association fee Y/N | No |
| Bathrooms Count Main Level | 2.00 |
| Price Per Sq Ft Total AG | 521.33 |
| Lease Considered Y/N | No |
| Vacation Rental Y/N | No |
| Virtual Tour | https://listings.blueskyemedia.com/sites/ezqmqoab/unbranded |
| Total SQFT | 10976 |
| Builder Name | Good Star |
| Standard Status | Active |
| Year Built Source | Assessor |
| Legal Subdivision | WILLOW CREEK ESTATES |
| Tax Lot | 9 |
Interior Features
| Interior Amenities | Breakfast Area,Dining Area,Primary Bath(s),WhirlPool/HotTub,Window Treatments,Walk-in Closet(s),Sprinkler System,Recessed Lighting,Pantry,Laundry Chute,Kitchen - Table Space,Kitchen - Island,Kitchen |
|---|---|
| Heating Fuel | Natural Gas |
| Basement | Outside Entrance,Fully Finished,Walkout Level |
| Total Fireplaces | 3 |
| Hot Water | Natural Gas |
| Basement (Y/N) | Yes |
| Heating Y/N | Yes |
| Fireplace Y/N | Yes |
| Above Grade Finished Area | 7337 |
| Half Baths | 3 |
| Central Air Y/N | Yes |
| Total Bedrooms | 6 |
| Below Grade Finished Area | 2739 |
| Room Type | Living Room,Dining Room,Primary Bedroom,Sitting Room,Bedroom 2,Bedroom 3,Bedroom 4,Bedroom 5,Kitchen,Game Room,Family Room,Library,Study,Sun/Florida Room,Other |
| Below Grade Finished Area Unit Type | Square Feet |
| LivingAreaSource | Estimated |
| Laundry Type | Main Floor |
| Below Grade Unfin Area Units | Square Feet |
| Below Grade Unfin SQFT | 900 |
| Below Grade Unfin SQFT Source | Estimated |
| Below Grade Finished Area Source | Estimated |
| Bedrooms Count All Lower Levels | 2 |
| Bedrooms Count All Upper Levels | 4 |
| Bedrooms Count Lower Level 1 | 2 |
| Bedrooms Count Upper Level 1 | 4 |
| Bathrooms Half Main Level | 2 |
| Bathrooms Half Lower Level 1 | 1 |
| Bathrooms Half All Lower Levels | 1 |
| Bathrooms Full Upper Level 1 | 4 |
| Bathrooms Full Lower Level 1 | 1 |
| Bathrooms Full All Upper Levels | 4 |
| Bathrooms Full All Lower Levels | 1 |
| Bathrooms Count Upper Level 2 | 0.00 |
| Bathrooms Count Upper Level 1 | 4.00 |
| Bathrooms Count Lower Level 2 | 0.00 |
| Bathrooms Count Lower Level 1 | 2.00 |
| Bathrooms Count All Upper Levels | 4 |
| Bathrooms Count All Lower Levels | 2 |
| Above Grade Finished Area Source | Assessor |
| Above Grade Finished Area Unit Type | Square Feet |
| Total Baths | 8 |
Exterior Features
| Exterior Amenities | BBQ Grill,Extensive Hardscape,Exterior Lighting,Flood Lights,Hot Tub,Lawn Sprinkler |
|---|---|
| Pool | Yes - Personal |
| Fencing | Aluminum,Wrought Iron |
| Parking Features | Asphalt Driveway,Private |
| Lot Features | Cul-de-sac,Landscaping,No Thru Street,Partly Wooded,Premium,Private,Rear Yard |
| Water Source | Public |
| Inclusions | pool table |
| Total Parking Spaces | 4 |
| Garage Features | Garage Door Opener,Garage - Side Entry,Inside Access,Oversized |
| Type of Parking | Attached Garage |
| Land Use Code | 011 |
| Foundation Details | Slab |
| Spa | Yes |
| Water View Y/N | No |
| Lot Size Acres | 1.14 |
| Lot Size Source | Assessor |
| Waterfront Y/N | No |
| Land Assessed Value | 690000.00 |
| Navigable Water Y/N | No |
| Water Oriented Y/N | No |
| # of Attached Garage Spaces | 4 |
Room Details
| Room | Dimensions | Level | Flooring | Details |
|---|---|---|---|---|
| Bedroom 2 | Upper 1 | |||
| Bedroom 3 | Upper 1 | |||
| Bedroom 4 | Upper 1 | |||
| Bedroom 5 | Lower 1 | |||
| Dining Room | Main | |||
| Family Room | Main | |||
| Game Room | Lower 1 | |||
| Kitchen | Main | |||
| Library | Main | |||
| Living Room | Main | |||
| Other | Lower 1 | |||
| Primary Bedroom | Upper 1 | |||
| Sitting Room | Main | |||
| Study | Unspecified | |||
| Sun/Florida Room | Unspecified |
Amenities
- Foreclosure
- Views
- Short Sale
- New Construction
- Adult 55+
- Lease To Own
- No HOA Fees
- Furnished
- Primary On Main
- Air Conditioning
- Seller Finance
- Green
- Fixer Upper
- Horse
- Golf
- Fireplace
- Deck
- Garage
- Basement
- Pool
Property vs Single Family Average in 22124
Price
Taxes
Year Built
Visits
 © BRIGHT, All Rights Reserved
