
Primary on Main



Address
117 W George Mason Road, Falls Church, VA
Price
$ 1,899,900
Property Attributes
- MLS#VAFA2004252
- TypeSingle Family
- Listing Status ACTIVE
- CountyFALLS CHURCH CITY
- CityFalls Church
- NeighborhoodGreenway Downs
- Zip22046
- StyleCraftsman
- Year Built2010
- Taxes$ 18691
- Price$ 1,899,900
- Bedrooms6
- Full Bathrooms4
- Half Bathrooms0
- Sqr Footage5688
- Lot Size0.16 Acres
Data Source:
Bright MLS
Property Description
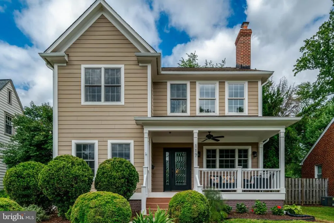
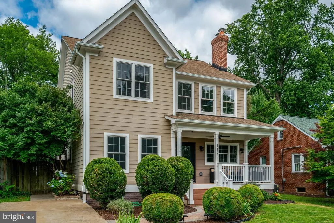
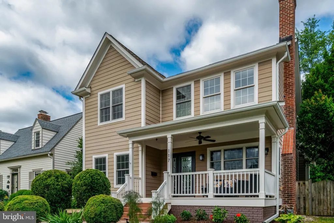
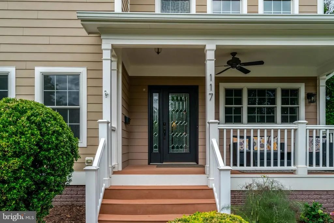
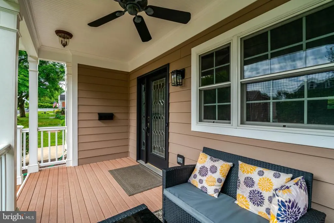
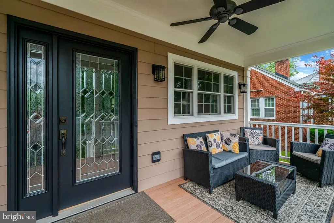
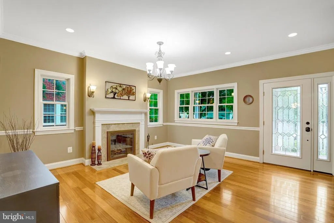
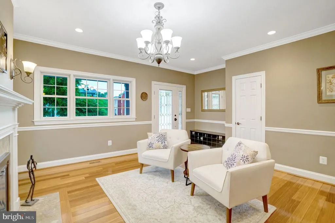
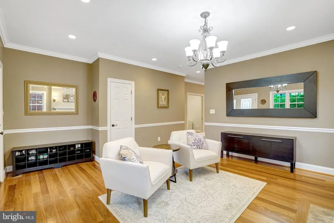
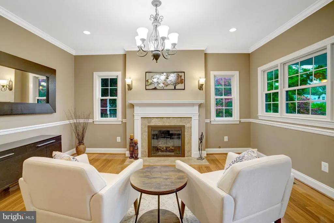
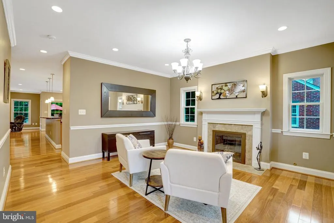
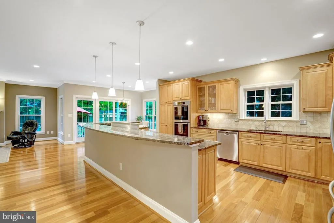
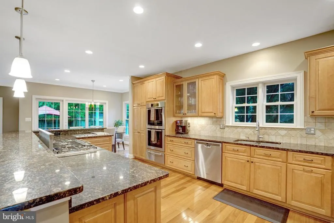
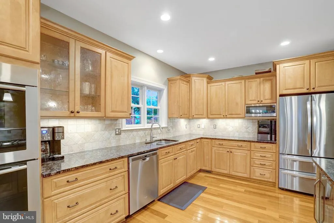
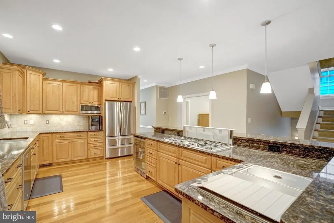
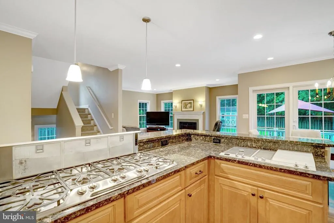
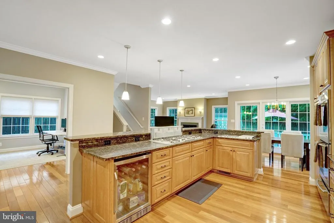
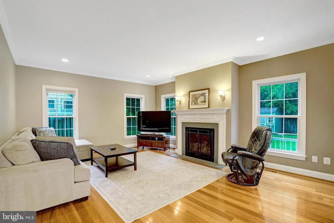
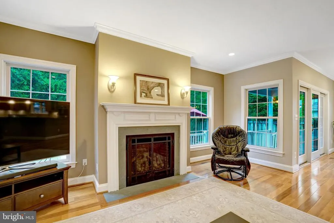
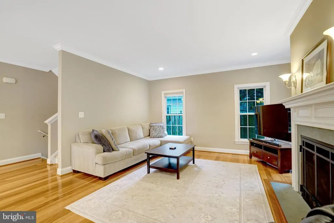
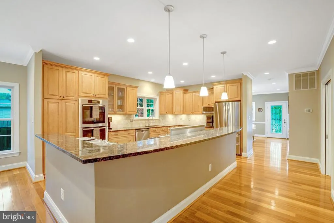
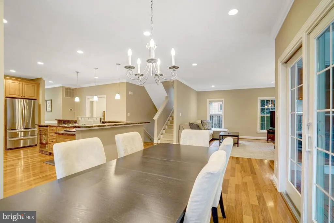
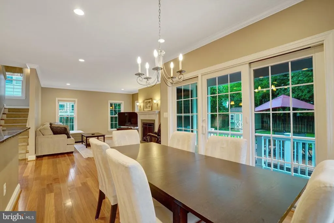
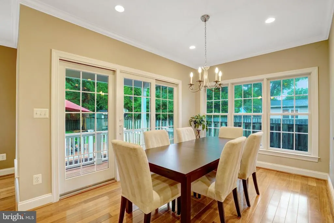
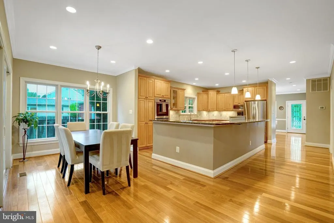
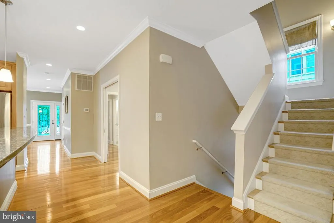
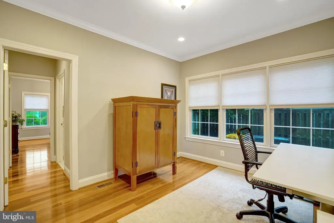
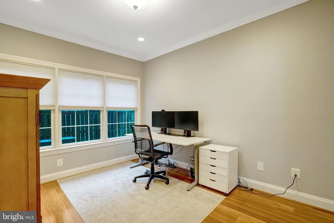
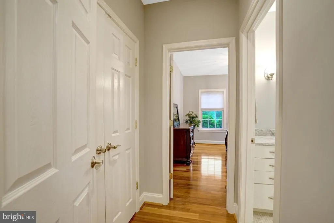
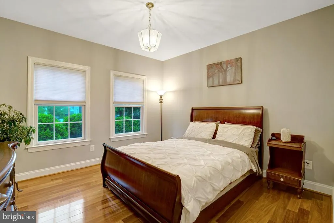
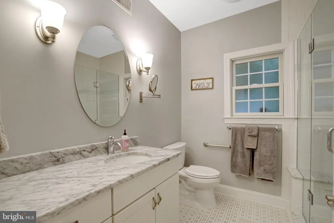
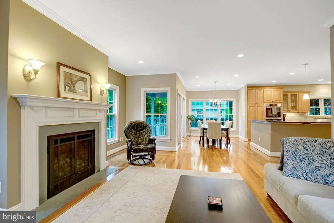
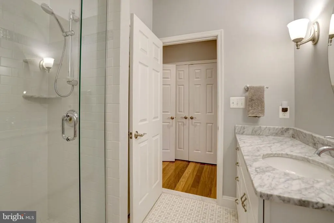
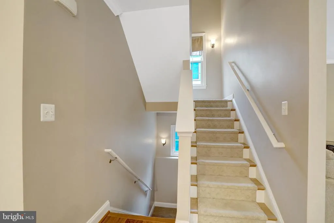
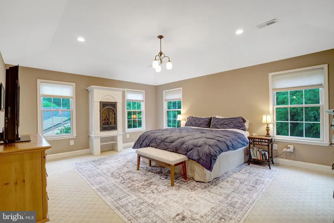
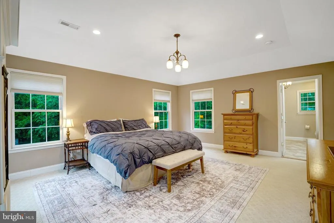
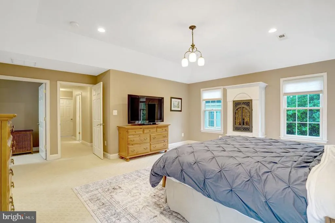
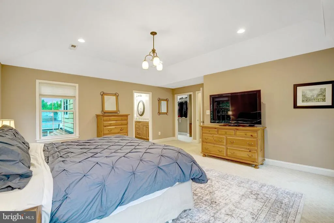
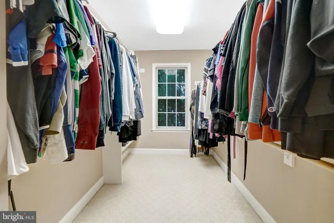
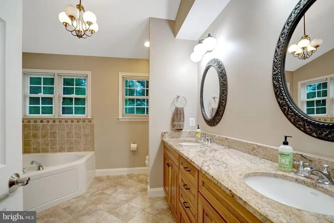
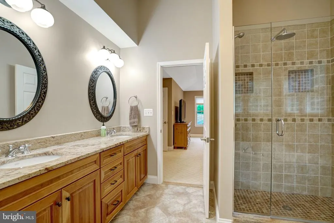
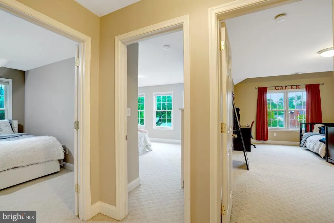
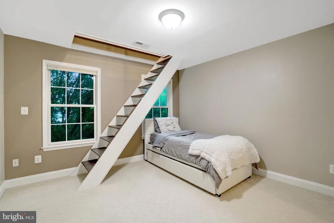
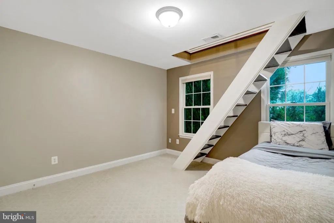
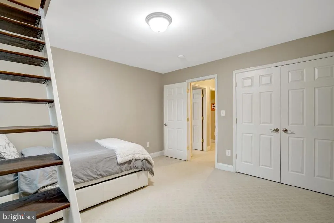
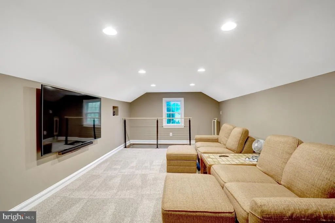
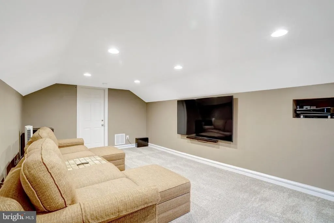
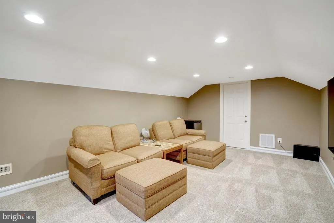
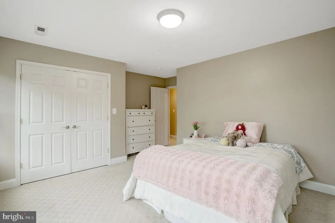
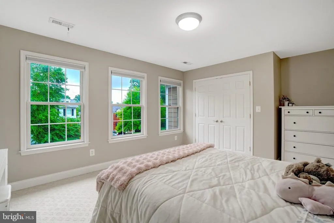
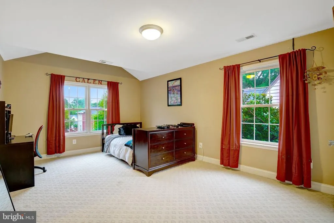
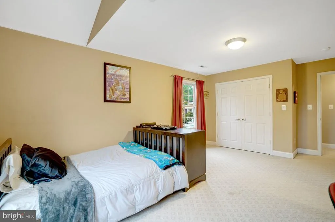
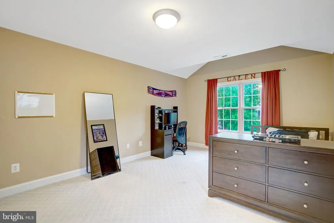
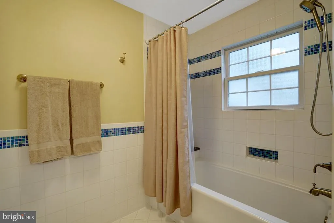
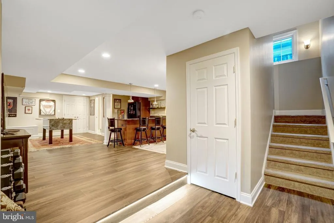
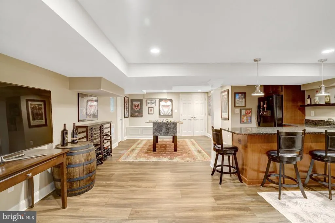
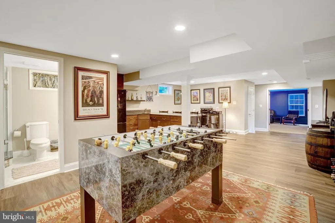
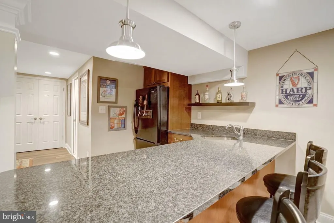
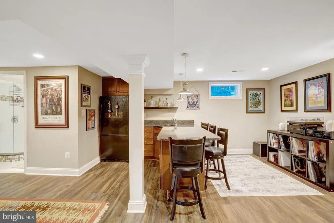
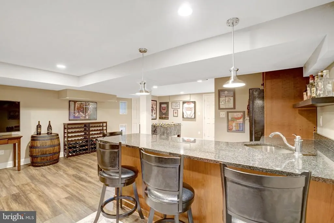
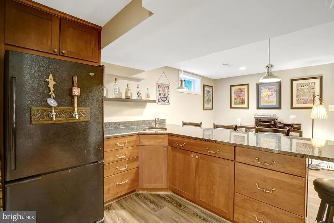
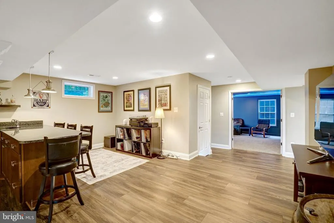
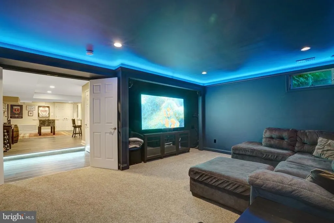
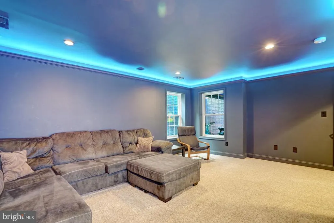
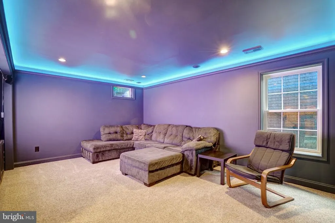
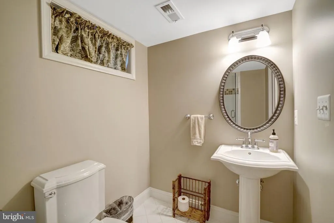
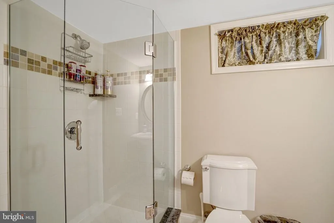
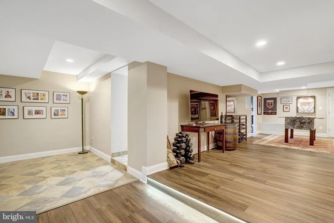
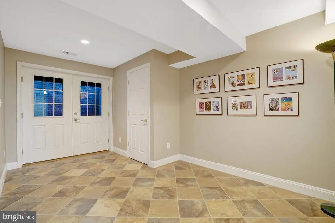
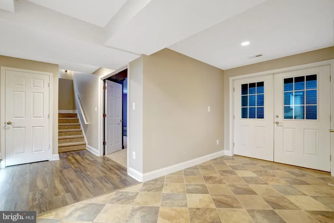
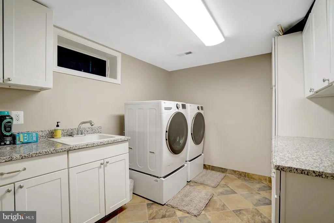
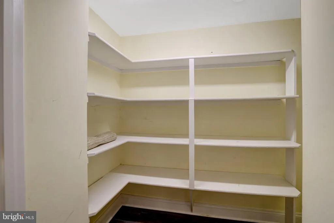
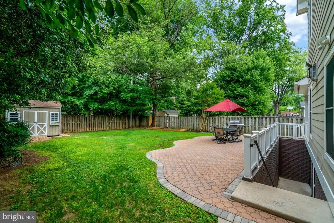
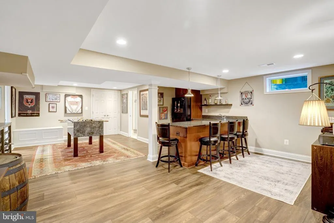
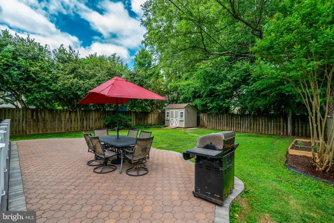
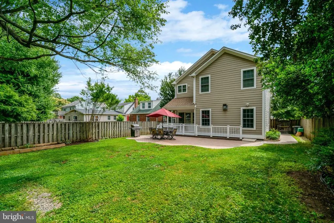
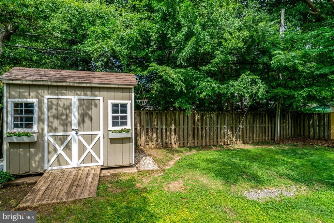
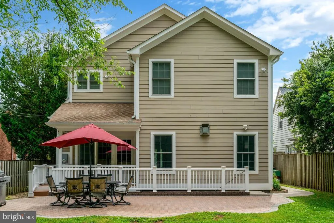
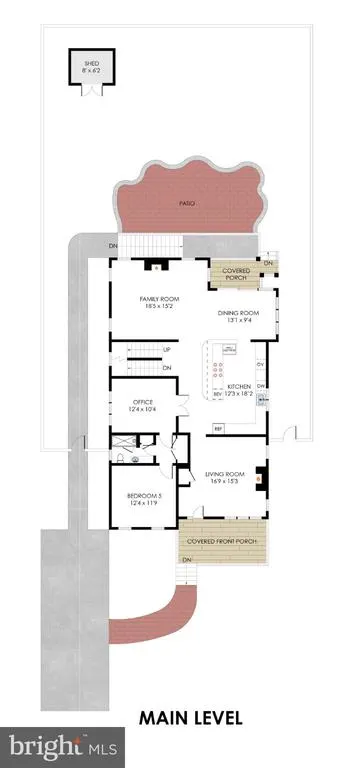
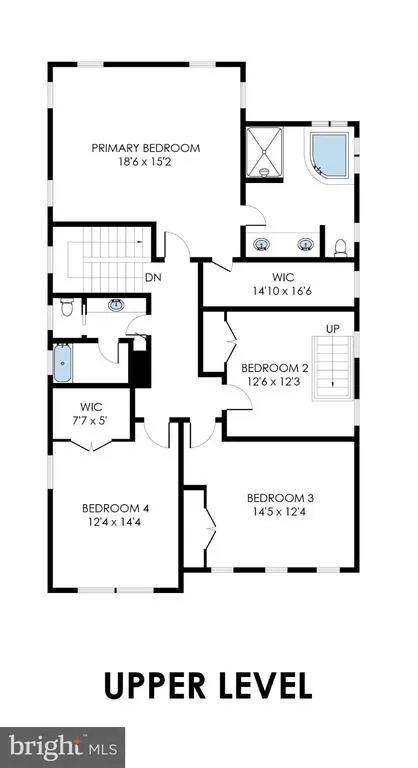
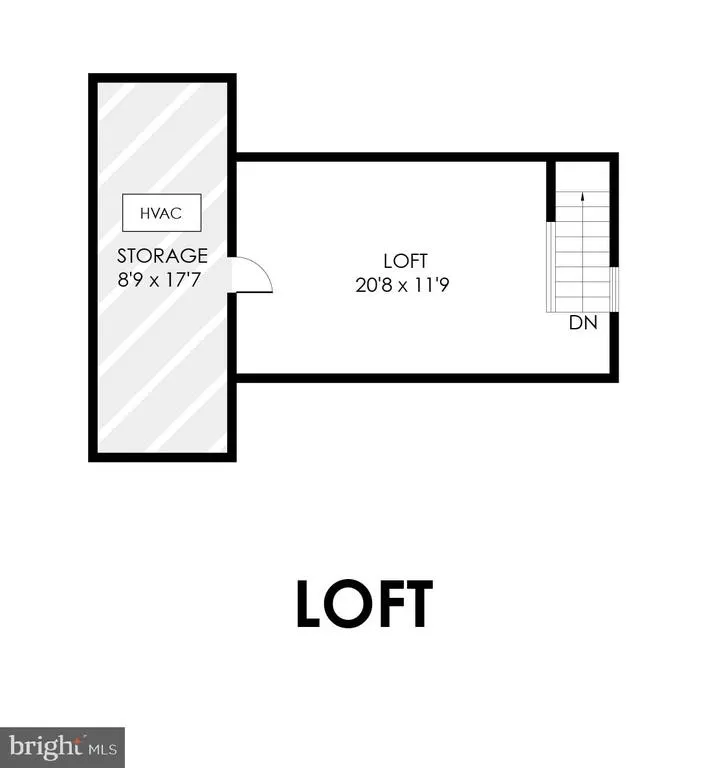
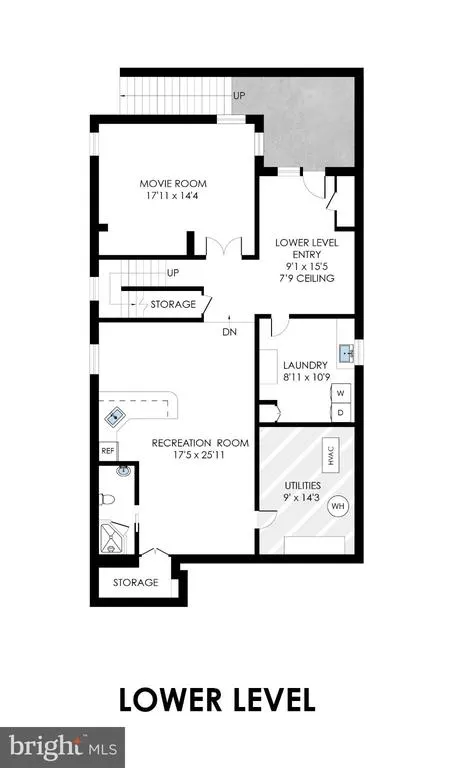
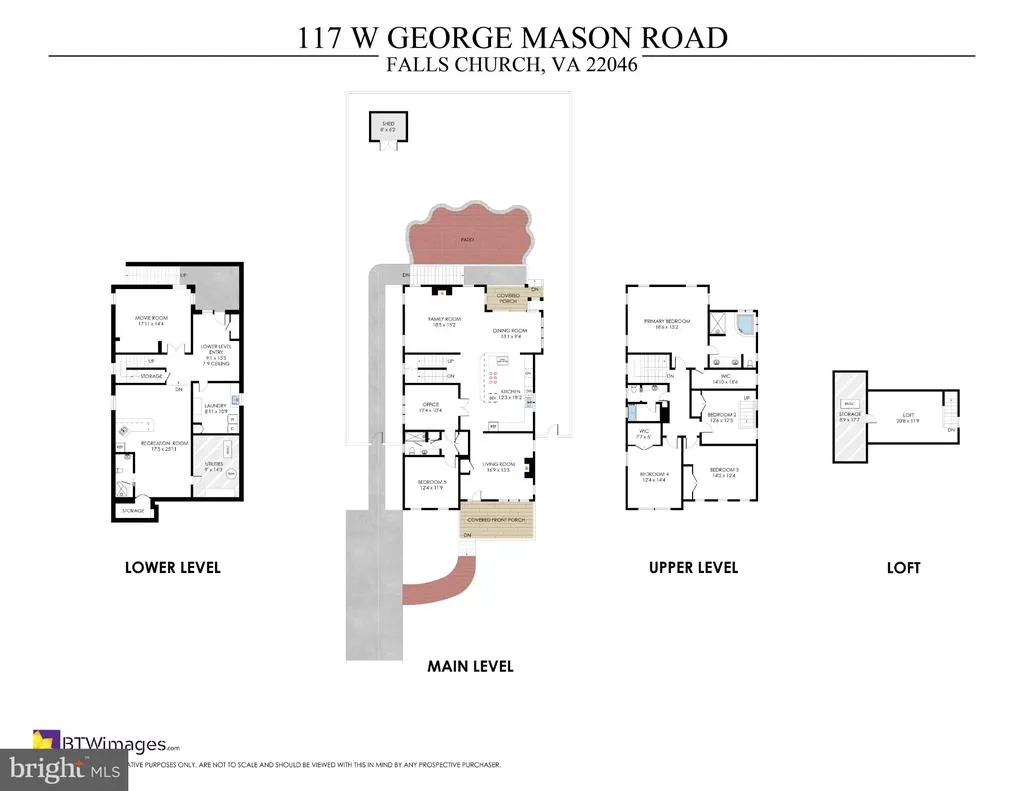
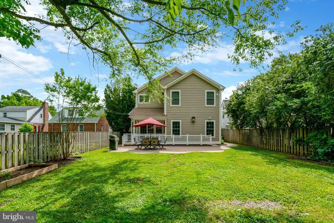
Welcome to 117 W George Mason Rd in the coveted Greenway Downs neighborhood of Falls Church City, where luxury and comfort meet timeless design! This stunning 5,688-square-foot detached single-family home boasts 6 spacious bedrooms and 4 beautifully appointed bathrooms, offering plenty of space to live, entertain, and call home! As you approach your new home, you will be greeted by an inviting front porch which will undoubtedly become a favorite place for you to relax in the morning with a cup of coffee or an evening happy hour. The front door entry opens to an expansive front room/parlor, complete with a fireplace, abundant natural light, and plenty of space for settling in after a long day. Once inside, your gaze will naturally flow and extend towards the vast open space, complemented by the warmth of the gleaming hardwood floors! You will be welcomed to an open and greatly appointed chefs kitchen, complete with premium granite counters, extensive beautiful cabinetry, stainless steel appliances, a double wall oven, refrigerator, cooktop, wine cooler, amazing built-in deep fryer and grill, and a HUGE breakfast bar! The open kitchen overlooks the large dining area and inviting family room with gas fireplace. 10 large windows bring in natural light galore and overlook the spacious back yard! The main level also features a primary ensuite which hosts ample closet space, a full bathroom, and an office/den, perfect for all of your guest space and work-from-home needs! As you make your way upstairs, the can't-miss expansive primary bedroom awaits, with tray ceilings, gas fireplace, huge walk-in closet, and a primary bathroom complete with dual sink vanity, massive soaking tub, and separate shower! Three more large bedrooms and a second full bath round out the second level...but wait, there's more! Through one of the hall bedrooms you'll find an additional staircase to a newly renovated, magnificent loft space above! This will become one of the favorite spots for lounging, relaxing, or another private home office! And, after all of this, we are still not done! The amazing fully finished basement is complete with its own full bathroom, a beautiful bar area, entertaining space, and a 6th spacious bedroom currently being used as a media room with accent lighting! Finishing out the lower level, there is a separate egress to the back yard, laundry room with full size washer/dryer and storage area! Outside, your fully enclosed, private, level, and fenced in backyard oasis awaits. Complete with a beautiful patio which is perfect for outdoor entertaining, a covered deck, and a backyard garden area ready for your green thumb! Whether you plan to host gatherings or relax in privacy, this yard provides it all! The magnificent proximity and uncomplicated access to I-66, Route 29, Route 7, Route 50, I495 and minutes to East and West Falls Church Metro stations make this home a commuter's dream! The amazing walkability to dining, shopping, Whole Foods, entertainment, Oak St. Elementary School (part of the Falls Church City pyramid!) and more provides you not only with an amazing location, but an unbeatable lifestyle! Don't miss the opportunity to make this exceptional Falls Church City home your own!
| Price History | |
|---|---|
| 9/16/2026 | Listed $1,899,900 |
General Features
| Living Area | 5688 |
|---|---|
| Sewer | Public Sewer |
| Heating | Forced Air |
| Cooling | Central A/C |
| Possession | Settlement,Negotiable |
| Appliances | Cooktop,Dishwasher,Disposal,Dryer,Microwave,Oven - Double,Oven - Wall,Refrigerator,Six Burner Stove,Stainless Steel Appliances,Washer |
| Zoning | R-1B |
| Patio/Porch Features | Deck(s),Patio(s),Porch(es) |
| Architectural Style | Craftsman |
| Construction Materials | Vinyl Siding |
| School District | FALLS CHURCH CITY PUBLIC SCHOOLS |
| Exclusions | Basement refrigerator |
| Year Built | 2010 |
| Levels | 4 |
| Tax Year | 2025 |
| Ownership | Fee Simple |
| Cool Fuel | Electric |
| Section | 5 |
| Accessibility | None |
| County | FALLS CHURCH CITY |
| New Construction | No |
| Property Type | Residential |
| HOA | No |
| Subdivision Name | GREENWAY DOWNS |
| Garage Y/N | No |
| Water Access Y/N | No |
| Other Structures | Above Grade,Below Grade |
| Full Baths | 4 |
| Status | ACTIVE |
| Directions | Lee Hwy (US-29) to W George Mason Rd; north to 117 W George Mason Rd. Home on left |
| City | FALLS CHURCH |
| Senior Community Y/N | No |
| Lot Size Units | Square Feet |
| Lot Size Square Feet | 6970.00 |
| Tax Assessed Value | 1544700.0 |
| Tax Annual Amount | 18691.0 |
| Structure Type | Detached |
| Condo/Coop Association fee Y/N | No |
| Bathrooms Full Main Level | 1 |
| Bathrooms Count Main Level | 1.00 |
| Price Per Sq Ft Total AG | 419.68 |
| Vacation Rental Y/N | No |
| Total SQFT | 6665 |
| Standard Status | Active |
| Year Built Source | Estimated |
| Legal Subdivision | GREENWAY DOWNS |
| Tax Lot | 511 |
Interior Features
| Interior Amenities | Bar,Bathroom - Soaking Tub,Bathroom - Walk-In Shower,Carpet,Chair Railings,Crown Moldings,Dining Area,Entry Level Bedroom,Family Room Off Kitchen,Kitchen - Gourmet,Kitchen - Island,Primary Bath(s),Re |
|---|---|
| Heating Fuel | Natural Gas |
| Basement | Connecting Stairway,Full,Fully Finished,Interior Access,Outside Entrance,Rear Entrance |
| Flooring | Hardwood |
| Total Fireplaces | 3 |
| Fireplace Features | Gas/Propane |
| Hot Water | Natural Gas |
| Basement (Y/N) | Yes |
| Heating Y/N | Yes |
| Fireplace Y/N | Yes |
| Above Grade Finished Area | 4527 |
| Central Air Y/N | Yes |
| Total Bedrooms | 6 |
| Below Grade Finished Area | 1161 |
| Main Level Bedrooms | 1 |
| Below Grade Finished Area Unit Type | Square Feet |
| LivingAreaSource | Assessor |
| Laundry Type | Dryer In Unit,Washer In Unit,Has Laundry |
| Below Grade Unfin Area Units | Square Feet |
| Below Grade Unfin SQFT | 977 |
| Bedrooms Count All Lower Levels | 1 |
| Bedrooms Count All Upper Levels | 4 |
| Bedrooms Count Lower Level 1 | 1 |
| Bedrooms Count Upper Level 1 | 4 |
| Bathrooms Full Upper Level 1 | 2 |
| Bathrooms Full Lower Level 1 | 1 |
| Bathrooms Full All Upper Levels | 2 |
| Bathrooms Full All Lower Levels | 1 |
| Bathrooms Count Upper Level 1 | 2.00 |
| Bathrooms Count Lower Level 1 | 1.00 |
| Bathrooms Count All Upper Levels | 2 |
| Bathrooms Count All Lower Levels | 1 |
| Above Grade Finished Area Unit Type | Square Feet |
| Total Baths | 4 |
Exterior Features
| Pool | No Pool |
|---|---|
| Fencing | Fully |
| Parking Features | Paved Driveway |
| Water Source | Public |
| Type of Parking | Driveway |
| Land Use Code | 100R |
| Foundation Details | Other |
| Water View Y/N | No |
| Lot Size Acres | 0.16 |
| Lot Size Source | Estimated |
| Waterfront Y/N | No |
| Land Assessed Value | 604900.00 |
| Navigable Water Y/N | No |
| Water Oriented Y/N | No |
Amenities
- Foreclosure
- Views
- Short Sale
- New Construction
- Adult 55+
- Lease To Own
- No HOA Fees
- Furnished
- Primary On Main
- Air Conditioning
- Seller Finance
- Green
- Fixer Upper
- Horse
- Golf
- Fireplace
- Deck
- Garage
- Basement
- Pool
Property vs Single Family Average in 22046
Price
Taxes
Year Built
Visits
 © BRIGHT, All Rights Reserved
